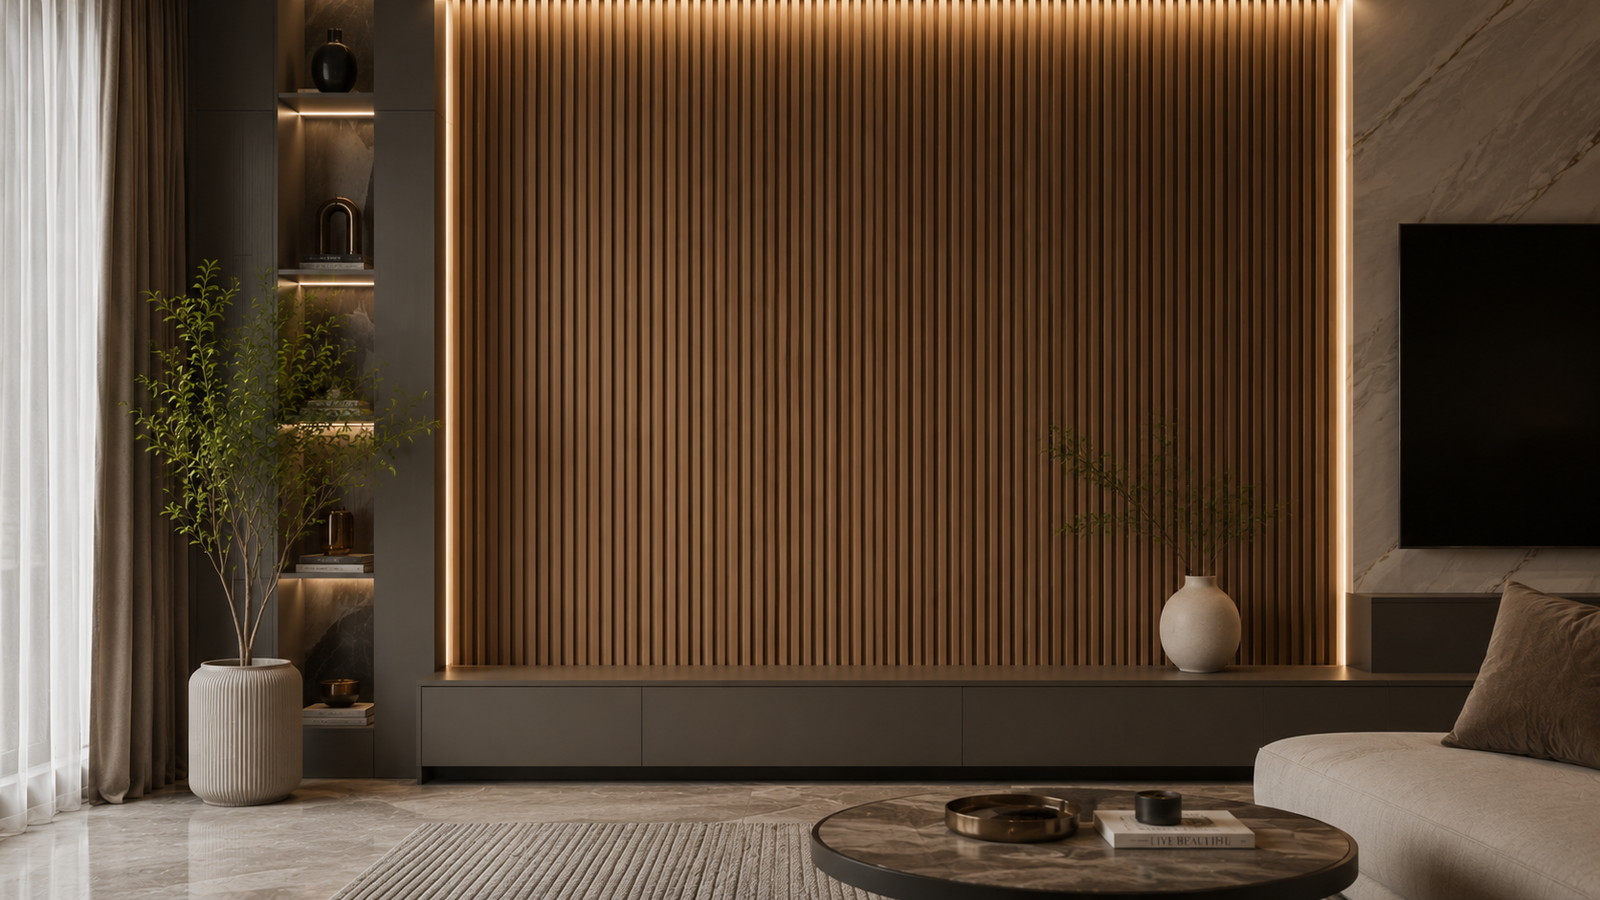
Most homes are smaller than the interiors that inspire them. The photographs that dominate design publications tend to feature generous proportions, tall ceilings and long sightlines. Real apartments, terraced houses and city homes work with very different dimensions.
The good news is that the most refined small space interiors are often more rewarding to design than larger homes. Constraint forces discipline. Every decision matters. Every surface has to earn its place. This guide is for anyone designing a compact home, from a studio apartment to a small mews house, who wants the result to feel architectural rather than apologetic.
The Mindset Shift That Defines Good Small Space Design
Most attempts at small space design start with the wrong question. The question is usually how to fit more in. The better question is how to remove what is not needed, then design what remains at a higher standard.
A small room that contains less, but specifies the remaining elements at a genuinely high level, will always feel more spacious than a larger room overloaded with average choices. This is the principle behind almost every well designed compact interior.
The mindset is closer to architectural composition than to decoration. Proportions, sightlines, light and material are the tools. Furniture and accessories come later, and in smaller quantities than people expect.
Reading the Room Before You Design It
Every small space has architectural strengths and weaknesses that should be understood before any design decisions are made.
The ceiling height matters more than the floor area. A small room with a tall ceiling can feel generous. A larger room with a low ceiling can feel cramped. Understanding the ratio tells you which direction to push.
The position and quality of natural light defines the design language. South facing spaces with strong daylight can carry deeper tones and matte finishes. North facing spaces benefit from lighter palettes and reflective accents to compensate for cooler light.
The sightlines from the entrance set the perceived size of the home. The longest possible view from the front door should be preserved and reinforced. Anything that interrupts that line tends to make the home feel smaller than it is.
The structural points, such as load bearing walls, beams and service routes, define what can and cannot be changed. The best small space renovations work with the architecture rather than fighting it.
These four readings should be completed before the material palette is selected.
The Material Palette for Compact Spaces
A small home benefits from a tightly controlled material palette. Three or four materials, repeated consistently across the rooms, is usually the right count.
The dominant surface should be calm and continuous. Pale matte stone, soft plaster, light timber or stone effect wall panels in a neutral tone all work. The intention is to let the eye travel without interruption.
A secondary material adds warmth and contrast. A timber floor against plaster walls, or a wooden slat feature wall in an otherwise neutral room, gives the home its character without breaking the calm.
A single accent material lifts the composition. A honed marble feature, a high gloss element in the kitchen, or a sculptural 3D panel in the entrance hall. One accent per principal room is enough.
The temptation to use a different palette in each room should be resisted. Continuity across the home is one of the most reliable ways to make a small space feel larger.
Walls That Make a Small Room Feel Larger
Walls have an outsized impact on the perceived size of a compact space.
Vertical lines lift the eye and make ceilings feel taller. This is one of the reasons wooden slat panels have become so widely specified in modern small home design. The rhythm draws the eye upward, which gives the room more apparent height.
Reflective surfaces, used in moderation, expand the room visually. High gloss panels in a kitchen, a single mirrored joinery element in a dressing area, or a polished stone surface in a bathroom all work in this way. The key is restraint. Too many reflective surfaces make a small room feel disorienting rather than spacious.
Continuous wall finishes across multiple rooms reinforce the sense of scale. If the hallway, living room and kitchen share the same wall treatment, the eye reads them as a single space rather than three small ones.
Feature walls should be chosen carefully. One sculptural or textured wall per principal room is enough. More than that, and the room starts to feel busy. The remaining walls should be calm, continuous and unbroken.
Floors and Ceilings in Compact Interiors
The two largest surfaces in any room are usually the floor and the ceiling. Both deserve more attention than they typically receive in small space design.
The floor should ideally run continuously across as many rooms as possible. A single material from the entrance hall through to the living space, kitchen and even into the bathrooms where practical, removes visual breaks that fragment the home.
Plank direction matters. Running timber or stone effect planks along the longest dimension of the room reinforces that dimension and makes the space feel longer. Running them across the short dimension does the opposite.
Ceilings should be left clean. A busy ceiling, full of recessed downlights in a grid, makes the room feel lower and more cluttered. Recessed perimeter lighting, a few well placed wall washers and one considered pendant per zone almost always reads better than a uniform grid.
If the ceiling height allows, removing or minimising the cornice can make the room feel taller. The wall and ceiling read as a single continuous surface, which expands the perceived volume.
Lighting a Small Home
Lighting is one of the most powerful tools in compact interior design, and one of the most commonly underused.
The first principle is layers. Ambient, task and accent lighting on separate circuits, all on dimmers, lets the same room feel completely different at different times of day. This flexibility is more valuable in a small home than in a large one, because the same room is usually doing more jobs.
The second principle is direction. Lighting that washes the walls makes a room feel larger than lighting that points directly downward. Wall washers, perimeter strips and grazing lights all expand the room. A single overhead pendant in the centre of the room tends to collapse it.
The third principle is warmth. Cool white lighting makes small rooms feel clinical. Warm white lighting at lower intensities feels more spacious in the evening and more inviting throughout the day.
The fourth principle is concealment. Light sources should be visible only where they are intentionally decorative. The general lighting should appear to come from the architecture itself rather than from visible fittings.
A small home with a properly designed lighting plan can feel twice the size of an identical home with a single flat overhead light per room.
Furniture That Works in Compact Rooms
The furniture in a small home should be edited, scaled correctly and consistent in language.
Edited means fewer pieces than the room could hold. A sofa, one or two chairs, a coffee table and a single side table is usually enough for a small living room. Adding a second sofa or a large console for the sake of filling space almost always backfires.
Scaled correctly means choosing pieces that match the proportions of the room. Oversized seating in a small room is occasionally effective, but more often it crowds the space. Furniture that is slightly lower in profile tends to make ceilings feel taller and rooms feel calmer.
Consistent in language means the furniture should read as belonging to the same home. Mixing radically different styles in a small space creates visual noise. Choosing a clear material and proportion language and repeating it across the rooms produces a far more resolved result.
Multi functional pieces deserve a brief mention. Extending tables, modular sofas and integrated storage can be useful, but they should be specified for genuine function rather than novelty. A multi functional piece that is rarely used in its second function is just a compromised version of the primary one.
Storage That Disappears
The single most common failure in small space design is visible storage. Open shelves filled with possessions, freestanding cupboards, exposed clutter. These elements collectively make rooms feel smaller than they are.
The better approach is concealed, integrated storage that reads as architecture rather than furniture.
Full height joinery that runs floor to ceiling in matching finish to the walls almost disappears in the room. The eye reads it as part of the architecture, not as a piece of furniture occupying space.
Under bed storage in a bedroom can hold a significant volume without taking any visible space. Bench seating with integrated storage works similarly in living rooms and entrance halls.
Concealed kitchen storage, with handleless fronts and integrated appliances, keeps the kitchen reading as a calm continuous surface rather than a busy working space.
The principle running through all of these is that storage should support the architecture, not interrupt it.
The Rooms Where Small Space Design Matters Most
A few rooms reward the discipline more than others.
The entrance hall sets the first impression of the home. Even in a small property, this is the room where the material palette and the lighting plan should be established. A calm, well lit hallway makes the rest of the home feel larger by association.
The open plan living and kitchen space is usually the largest single area in a compact home. The continuity of materials, the placement of the seating, and the visual weight of the kitchen joinery all determine whether the space feels generous or cramped. Lighter, matte cabinetry tends to read better than heavy dark joinery in compact kitchens.
The bedroom benefits from full height treatments. A wooden slat panel behind the bed, full height curtains, and a clean ceiling all lift the perceived volume of the room. Bedside lighting on dimmers replaces the need for overhead lighting in most cases.
The bathroom is where a single dominant material works best. Marble wall panels, stone effect PVC sheets or microcement carrying the room without competing finishes makes a small bathroom feel architectural rather than functional.
Common Mistakes in Small Space Design
A few errors come up repeatedly.
The first is fitting too much in. The instinct in a small home is to maximise function, which often results in overfilled rooms. Editing is almost always the better choice.
The second is using too many materials. A different finish in every room fragments the home. Continuity expands it.
The third is ignoring the ceiling. Busy ceiling lighting and unnecessary cornicing make rooms feel lower. A clean ceiling with considered lighting is almost always the better choice.
The fourth is undersized rugs and curtains. Small rugs that float in the middle of a room and curtains that stop above the floor make rooms feel smaller. Both should be specified at full scale.
The fifth is treating storage as furniture rather than architecture. Visible storage is the single largest contributor to a small room feeling cluttered. Concealing it is one of the highest impact changes in any compact renovation.
Designing for Light, Calm and Continuity
The summary that runs through every successful small space project is the same. Design for light, calm and continuity.
Light expands the room. Calm removes the visual noise that makes it feel cramped. Continuity stitches the home together into something that feels larger than the floor plan suggests.
Get these three priorities correct, and the home will perform far above its actual square footage.
Bringing Considered Design into Your Small Space
A small home is one of the most rewarding briefs in interior design. The discipline of constraint, applied properly, produces homes that feel calmer and more architectural than larger projects.
At SKY Pannel, our role is at the wall layer of the home. The vertical surfaces that define every room. Marble wall panels for sculptural focal points, wooden slat panels to lift ceilings, stone effect surfaces for continuous calm, 3D textures for considered feature walls, and high gloss panels for compact spaces that need the reflective lift.
Browse the SKY Pannel collection, request samples, or speak with our specification team to start planning your space.
Frequently Asked Questions
Do dark colours always make a small room feel smaller?
Not always. Used with discipline, deep tones can make a small room feel intimate and cocooning rather than cramped. The lighting and material palette have to support the choice. A dark room with good lighting and rich textures often reads better than a poorly lit white one.
Should every wall in a small room be the same finish?
No. One feature wall in each principal room adds depth and stops the home from feeling flat. The other walls should usually be calm and continuous. The balance is one architectural wall, three quiet walls per room.
How can I make a low ceiling feel taller?
Several techniques work together. Floor to ceiling curtains, vertical wall treatments such as wooden slat panels, minimal cornicing, perimeter lighting rather than central downlights, and full height joinery all draw the eye upward and lift the perceived ceiling height.
Is open plan always better in a small home?
Not necessarily. Open plan layouts can make a small home feel more spacious, but they reduce acoustic privacy and can make the home feel less calm. Partial separations, such as fluted glass or open joinery, often perform better than fully removing walls.
How important is the entrance hall in a small home?
More important than people expect. The hallway sets the material and lighting language for the rest of the home. A well considered entrance establishes the perception of quality, and the rest of the home builds on that impression.
What is the single most effective change in a compact home?
Layered, dimmable lighting on multiple circuits. Replacing flat overhead lighting with several low intensity sources transforms how the home feels at every time of day, and it costs less than most other architectural upgrades.
Can wall panels work in small bathrooms?
Yes. A single dominant wall material is usually the best approach in small bathrooms. Stone effect PVC sheets or marble wall panels carry the room visually and reduce the need for competing tile patterns, which tend to make compact bathrooms feel busier.
How do I start a small space renovation?
Begin with the architectural readings. Ceiling height, natural light, sightlines and structure. Then commit to a tight material palette of three or four finishes. Then design the wall, floor and ceiling treatments. Then specify furniture and lighting. Decorating comes last, in much smaller quantities than expected.
Plan Your Compact Home with SKY Pannel
The best small space interiors are not the ones that try to look bigger. They are the ones that commit to being calm, considered and architecturally resolved. Done well, they outperform homes many times their size.
Browse the collection, request samples, or speak with our specification team to begin.
