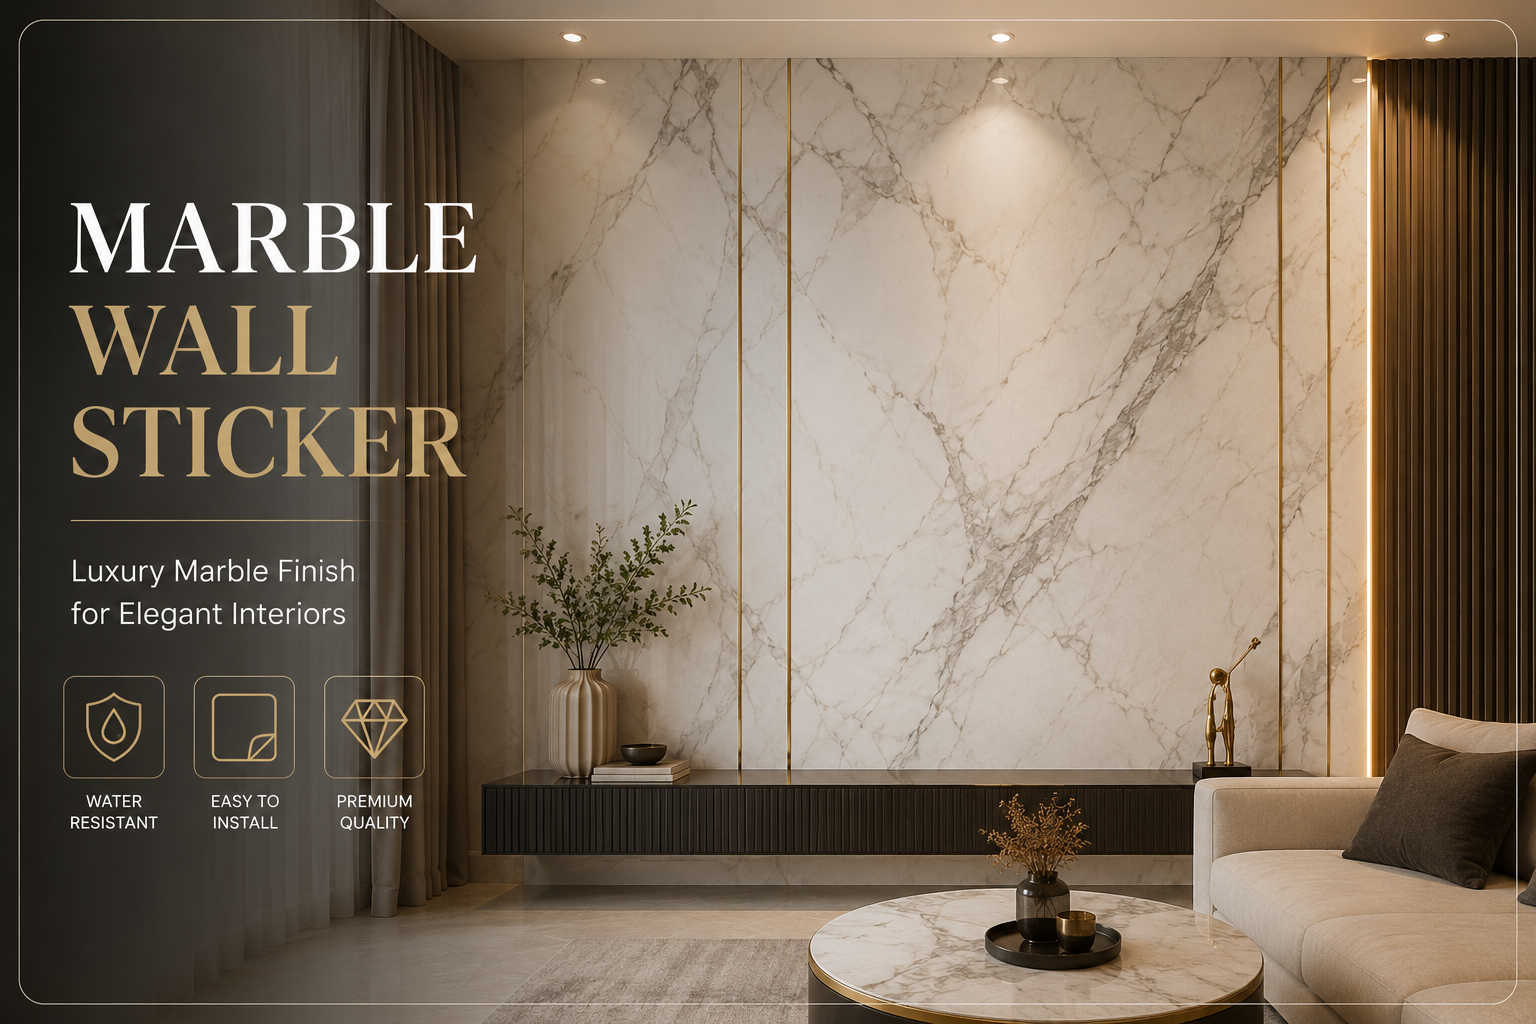
Lighting is the most underestimated element in modern interior design. Most homes are over lit, badly lit, or both. A room with the right materials, the right furniture and the wrong lighting will never reach its potential. A room with modest furniture and considered lighting will outperform it every time.
This guide is for homeowners, designers and specifiers who want to understand how lighting actually works in a contemporary home. Not as a finishing touch, but as the layer that determines how everything else in the room is experienced.
Why Lighting Decides How a Room Feels
Walk into any well designed interior and your response to the room is set within seconds. That response is rarely about the furniture or the paint colour. It is about how the light falls.
Lighting shapes how materials read. A honed marble panel under flat overhead light looks dull. The same panel under a soft wall washer reveals depth, veining and quiet movement. The material has not changed. The lighting has.
This is why architects and interior designers treat lighting design as an early stage decision rather than a late one. The lighting plan should be locked in alongside the material palette, not added at the end of the project when the joinery is already installed.
Done correctly, lighting becomes invisible. You stop noticing the fittings and start noticing the room. Done badly, the fittings dominate the room and the materials around them fade.
The Three Layers of a Well Lit Room
Almost every well designed room uses three distinct layers of lighting, each doing a different job. Most poorly lit rooms use only one of them.
Ambient Lighting
Ambient lighting is the general light level in the room. It is what allows you to move through the space comfortably without focusing on any particular surface.
The mistake most homes make is delivering ambient lighting through a single bright overhead source. This produces flat, even illumination that strips depth from the room. Materials lose their character, faces look harsh, and the space feels institutional.
The better approach is multiple low intensity ambient sources distributed around the room. Wall washers, recessed perimeter lighting, indirect ceiling lighting and concealed strips behind joinery all contribute to a soft, even ambient layer without ever being visually loud.
Task Lighting
Task lighting is focused light for specific activities. Reading, cooking, applying makeup, working at a desk, eating at a table.
Task lights should be positioned for their function, not for decoration. A reading lamp beside a sofa needs to deliver useful light to the page, which means the shade height and the bulb position both matter. A pendant over a dining table needs to light the table surface without glaring into the eyes of the people sitting at it.
The best task lighting is often the most considered fitting in the room. A floor lamp beside a reading chair, a pair of pendants over a kitchen island, a discreet picture light over an artwork. These are the fittings that get noticed individually, which is why they should be specified with real care.
Accent Lighting
Accent lighting is the layer that brings materials to life. This is where the lighting plan and the material palette interact most directly.
A wall washer grazing down a marble feature wall reveals the veining. A linear strip set into the architecture beside a wooden slat panel pulls the rhythm of the slats forward. A small uplight beside a sculptural object casts shadows that turn the object into a presence in the room.
Accent lighting is the difference between a room that looks good in daylight and a room that looks cinematic in the evening. Without it, the space feels flat after dark. With it, the materials continue to perform long after the sun has set.
Matching Lighting to Materials
Each material in the modern interior palette has a lighting profile that suits it. Specifying the lighting and the surface together is the principle that separates considered interiors from decorated ones.
Marble and Stone
Honed marble responds best to soft, slightly directional light from above or from the side. A wall washer mounted in the ceiling and angled to graze the surface is the classic approach. The veining picks up the light and gives the panel depth that flat illumination cannot produce.
Polished stone is more reflective and needs gentler indirect light to avoid harsh hotspots. The light should appear to wash the surface rather than land on it as a beam.
In both cases, warm white light tones, typically in the 2700 to 3000 Kelvin range, render the natural colours of the stone most accurately. Cooler light makes stone look grey and lifeless.
Wooden Slat Panels and Timber Surfaces
Wooden slat panels need grazing light. This means light placed close to the surface and aimed along the direction of the slats. The grazing angle pulls the rhythm of the panel forward and creates shadow lines that give the wall its architectural depth.
A continuous linear strip set into the ceiling close to the wall is one of the most effective ways to light a wooden slat installation. Spot lights placed too far from the wall flatten the panel and waste much of its visual impact.
Solid timber furniture and floors benefit from similar treatment. Light that grazes the grain reveals the material. Light that falls perpendicular to it flattens it.
High Gloss and Reflective Panels
High gloss surfaces need indirect light. Direct lighting onto a gloss panel produces visible hotspots that ruin the calm reflective quality the material is chosen for.
The better approach is to bounce light off adjacent surfaces. Light the ceiling and the side walls, and let the gloss panel reflect that ambient glow. The result is a clean, even reflection that feels expansive rather than glaring.
This is also why gloss panels work so well in compact spaces. Indirectly lit, they multiply the perceived light in the room without adding visible fittings.
3D Texture Panels
3D and sculptural panels are entirely dependent on lighting to perform. A 3D wall under flat overhead light looks like a flat patterned surface. The same wall under side or grazing light becomes sculptural, with shadows and highlights that shift as you move through the room.
The lighting should be specified with the panel orientation in mind. Vertical reliefs need vertical light direction. Horizontal patterns need horizontal grazing. Getting this wrong is the single most common reason a textured wall fails to deliver in the finished room.
Plaster and Matte Surfaces
Matte plaster and microcement respond beautifully to soft, diffused light. Wall washers placed close to the surface produce a gentle gradient that gives the wall presence without harshness.
Avoid placing strong spot lights directly onto plaster. The shadow lines from any minor imperfection in the surface will be exaggerated, which works against the calm finish that plaster is usually chosen for.
Colour Temperature and Why It Matters
The colour temperature of the light source has more impact on how a room feels than most people realise.
Warm white light, typically between 2700 and 3000 Kelvin, is the standard for residential interiors. It flatters materials, reads as inviting, and works particularly well in the evening. Almost every well designed home uses warm white as the default across living areas, bedrooms and dining spaces.
Neutral white light, around 3500 to 4000 Kelvin, has its place in functional areas. Kitchens, bathrooms, dressing rooms and home offices benefit from slightly cooler light, because tasks performed in these rooms require better colour accuracy and visual clarity.
Cool white light, above 4000 Kelvin, is rarely appropriate in residential interiors outside of utility areas. It makes materials look harsh, reads as clinical, and works against almost every premium finish.
The most refined homes use warm white as the dominant tone and introduce neutral white only where genuinely needed for function. Consistency of colour temperature within each room is essential. Mixing warm and cool light sources in the same space looks accidental rather than designed.
The Role of Dimmers
Almost every lighting circuit in a modern home should be on a dimmer. This is one of the highest impact and lowest cost upgrades available in any renovation.
Dimmers allow the same room to perform different roles at different times of day. A kitchen at full brightness in the morning becomes a calm evening dining space at twenty percent output. A living room at task level for reading becomes an atmospheric film viewing space at the touch of a single control.
The level of control should match the layers of lighting. Each layer, ambient, task and accent, ideally has its own dimmer circuit. This gives the homeowner real flexibility over how the room feels at any given moment.
The investment in proper dimming is modest compared to the materials and furniture in the room, and the return in daily quality of life is significant. There is no good reason for any principal room in a modern home to have non dimmable lighting.
Designing the Lighting Plan Room by Room
Lighting briefs change from room to room. The same approach does not work everywhere.
The Living Room
The living room is the room that benefits most from layered lighting. It performs multiple functions, often within the same evening, and the lighting plan needs to support all of them.
The ambient layer typically combines indirect ceiling lighting, perimeter wall washers and concealed strips behind joinery. The task layer is usually a pair of floor lamps or table lamps beside the seating. The accent layer picks out a feature wall, an artwork or a sculptural object.
Each layer on its own circuit, each circuit on a dimmer. This is the gold standard for a modern living room.
The Bedroom
Bedrooms should feel quiet and warm. The lighting plan needs to support sleep, reading and relaxation, without ever feeling clinical.
The ambient layer is best kept indirect, usually through wall washers or concealed perimeter lighting. Overhead pendants directly above the bed are rarely a good choice. Bedside lighting handles the task layer, ideally on individual dimmers for each side of the bed.
Accent lighting in the bedroom is usually a single considered move. A grazing light along a wooden slat headboard wall, or a discreet wall washer down a feature finish, is enough.
The Kitchen
Kitchens combine the most demanding task lighting requirements with the most visible architectural surfaces in many modern homes. The two layers need to work together rather than against each other.
Task lighting over worktops, islands and hobs delivers the functional light needed for cooking. This should be focused, neutral white where appropriate, and on its own circuit.
The ambient and accent layers handle the appearance of the room when it is not in active use. Warm white perimeter lighting, light washing across stone splashbacks and high gloss cabinetry, and concealed strips under upper cabinets all contribute to a kitchen that feels architectural rather than purely functional.
The Bathroom
Bathrooms benefit from two distinct lighting modes. A functional mode for grooming and a soft mode for relaxing.
Functional lighting around the mirror needs to be even and shadow free. This usually means vertical light sources on either side of the mirror rather than a single overhead. The colour temperature should be neutral white for accurate colour rendering.
The soft mode is delivered through warm white ambient lighting elsewhere in the room. Concealed strips under floating vanities, a recessed wall washer down a stone feature wall, or a low intensity ceiling source on a dimmer. Both modes on independent controls gives the room real flexibility.
The Entrance Hall
The entrance hall sets the lighting tone for the whole home. A well lit hallway makes the rest of the house feel considered. A poorly lit one undermines whatever follows.
The principle is layered, warm and indirect. Avoid bright overhead lighting in the entrance. A combination of wall washers, a single considered pendant or wall light, and an accent light on a feature surface produces a far more inviting arrival than a flat ceiling grid.
Lighting Fittings as Architecture
The fittings themselves are part of the lighting design. The most refined homes treat them as architecture rather than as decoration.
Recessed and concealed fittings should disappear visually. Trimless downlights, plaster in linear strips and concealed wall washers all read as part of the architecture rather than as products. This is the dominant language in contemporary high end residential design.
Visible decorative fittings should be chosen with significant care. A pendant over a dining table, a pair of wall lights flanking a fireplace, a sculptural floor lamp beside a reading chair. These are the moments where fittings can become design objects in their own right, and they deserve real attention.
Mixing the two approaches works well. Concealed architectural lighting handles the ambient and accent layers. Decorative fittings handle the task layer and the deliberate visual moments. The combination is what produces interiors that feel both calm and characterful.
Natural Light and How to Work With It
The best lighting plans begin with natural light and build the artificial lighting around it.
The orientation of the room determines the character of its daylight. North facing rooms receive cooler, more consistent light. South facing rooms receive warmer, more variable light. East facing rooms have soft morning light and quieter afternoons. West facing rooms have gentle mornings and rich late day light.
The materials and the artificial lighting should respond to this. Cooler north facing rooms benefit from warmer artificial lighting and slightly richer material tones to compensate. Sunnier south facing rooms can carry calmer artificial lighting and lighter, more reflective surfaces.
Window treatments are part of the lighting design. Floor to ceiling curtains in a soft fabric diffuse harsh daylight and contribute to acoustic comfort. Sheer layers behind heavier curtains allow the daylight to be tuned across the day. Roller blinds in linen or solar fabric work well where curtains would feel too soft for the architecture.
The principle running through all of this is that natural and artificial light should complement each other across the full day, not compete.
Common Lighting Mistakes to Avoid
A few patterns appear repeatedly in homes where the lighting works against the rest of the design.
The first is the downlight grid. Rooms lit with a regular grid of recessed downlights in the ceiling almost always look worse than rooms lit with layered, perimeter focused lighting. The grid flattens materials and removes atmosphere.
The second is overlighting. Most rooms have too many fittings rather than too few. Editing the lighting plan down to fewer, better placed sources produces a calmer result.
The third is mixing colour temperatures. Warm white in one fitting and cool white in another within the same room reads as accidental. Consistency within each space is essential.
The fourth is forgetting the dimmers. Non dimmable circuits in principal rooms are a significant missed opportunity. The cost of upgrading is small. The improvement in daily experience is substantial.
The fifth is treating lighting as the last decision. Lighting should be planned alongside the architecture and the materials, not added after the joinery is installed. Retrofitting good lighting into a finished space is always harder and more expensive than designing it in from the start.
How Lighting Brings Wall Panels to Life
The relationship between lighting and wall surfaces is one of the most rewarding areas of modern interior design.
Marble wall panels need warm directional light from above to bring the veining forward. Without it, the panel reads as a flat coloured surface and loses much of its character.
Wooden slat panels need grazing linear light along the slat direction to reveal the rhythm. The same panel under flat ceiling lighting looks like a striped wall. Under proper grazing light, it becomes architectural.
3D texture panels are entirely dependent on side or grazing light. The relief that gives them their sculptural quality only appears in shadow. Flat lighting eliminates the shadow and the texture disappears.
High gloss panels need indirect light bouncing off adjacent surfaces. Direct light produces hotspots. Indirect light produces the calm reflective glow the material is chosen for.
Stone effect and matte PVC panels respond best to soft wall washers placed close to the surface, similar to the treatment for plaster and microcement.
In every case, the panel and the lighting should be specified together. Choosing the panel first and dealing with the lighting later is one of the most common reasons feature walls underperform in finished rooms.
Beginning Your Lighting Plan
The most useful starting point is to walk through the home at three times of day. Morning, afternoon and evening. Note where the natural light is strong, where it is weak, and where the rooms feel uncomfortable or flat.
Then identify the principal moments in each room. The seating arrangement in the living room. The bed in the bedroom. The dining table. The kitchen island. The bathroom mirror. The entrance.
Each principal moment needs its own task or accent lighting. Around them, the ambient layer ties the room together. Every circuit on a dimmer.
This is the framework. The specific fittings, the colour temperatures and the placement details should be worked out with an electrician and, where the budget allows, a lighting designer. The investment in proper specification at this stage pays back across the entire life of the home.
Bringing Considered Lighting and Materials Together
The most refined modern interiors are the ones where the lighting and the materials have been planned as a single decision. Each material chosen with its lighting in mind. Each lighting circuit specified to reveal the materials around it.
At SKY Pannel, our role is at the wall layer of the home. The vertical surfaces that the lighting brings to life. Specifying the right panel and the right lighting together is what produces walls that perform across the full day, in every kind of light.
Browse the SKY Pannel collection, request samples, or speak with our specification team to plan your project.
Frequently Asked Questions
How many lighting circuits should a living room have?
Most well designed living rooms have between three and five separate lighting circuits, each on its own dimmer. Ambient, task and accent layers should be on independent controls. Fewer than three circuits usually means the room cannot adjust properly across different times of day.
Should I use cool white or warm white lighting at home?
Warm white, typically 2700 to 3000 Kelvin, is the standard for living areas, bedrooms and dining spaces. Neutral white, around 3500 to 4000 Kelvin, is appropriate in kitchens, bathrooms and home offices where task accuracy matters. Cool white above 4000 Kelvin is rarely suitable in residential interiors.
Are recessed downlights still in style?
In a perimeter or accent role, yes. In a regular grid across the ceiling, no. The current direction in modern interior design is away from uniform downlight grids and toward layered, perimeter focused lighting with concealed sources.
How important is lighting compared to the materials in a room?
They are equally important and should be designed together. Excellent materials under poor lighting underperform. Modest materials under considered lighting often look better than expensive materials lit badly. The two layers reinforce each other and should never be separated.
Can I improve the lighting in a finished home without major works?
Yes, in many cases. Replacing fixed switches with dimmers, adding floor and table lamps, changing bulb colour temperatures, and introducing a few new accent fittings can transform how a finished home feels. Concealed architectural lighting usually requires more significant intervention.
What is the difference between a wall washer and a downlight?
A downlight directs light straight down from the ceiling. A wall washer is positioned and angled to wash light across a vertical surface. Wall washers are far more effective for revealing the character of stone, timber, plaster and decorative wall panels. Downlights serve general or task lighting roles.
How do I light a marble feature wall properly?
A warm white wall washer mounted in the ceiling, positioned close to the wall and angled to graze the surface, produces the best result. The light should reveal the veining without creating harsh hotspots. Direct downlights placed too far from the wall will not deliver the same effect.
Should every room in the home have the same lighting style?
Consistency in colour temperature and quality of light matters across the home, but the specific lighting strategy can vary by room. The principles of layering, warm white in living areas, and dimming throughout should be consistent. The fittings and the proportions can shift based on the function of each room.
Plan Your Lighting and Walls Together with SKY Pannel
The materials that line your walls and the lighting that reveals them are a single design decision, not two separate ones. Specifying them together is what separates good rooms from genuinely refined ones.
Browse the collection, request samples, or speak with our specification team to begin.
