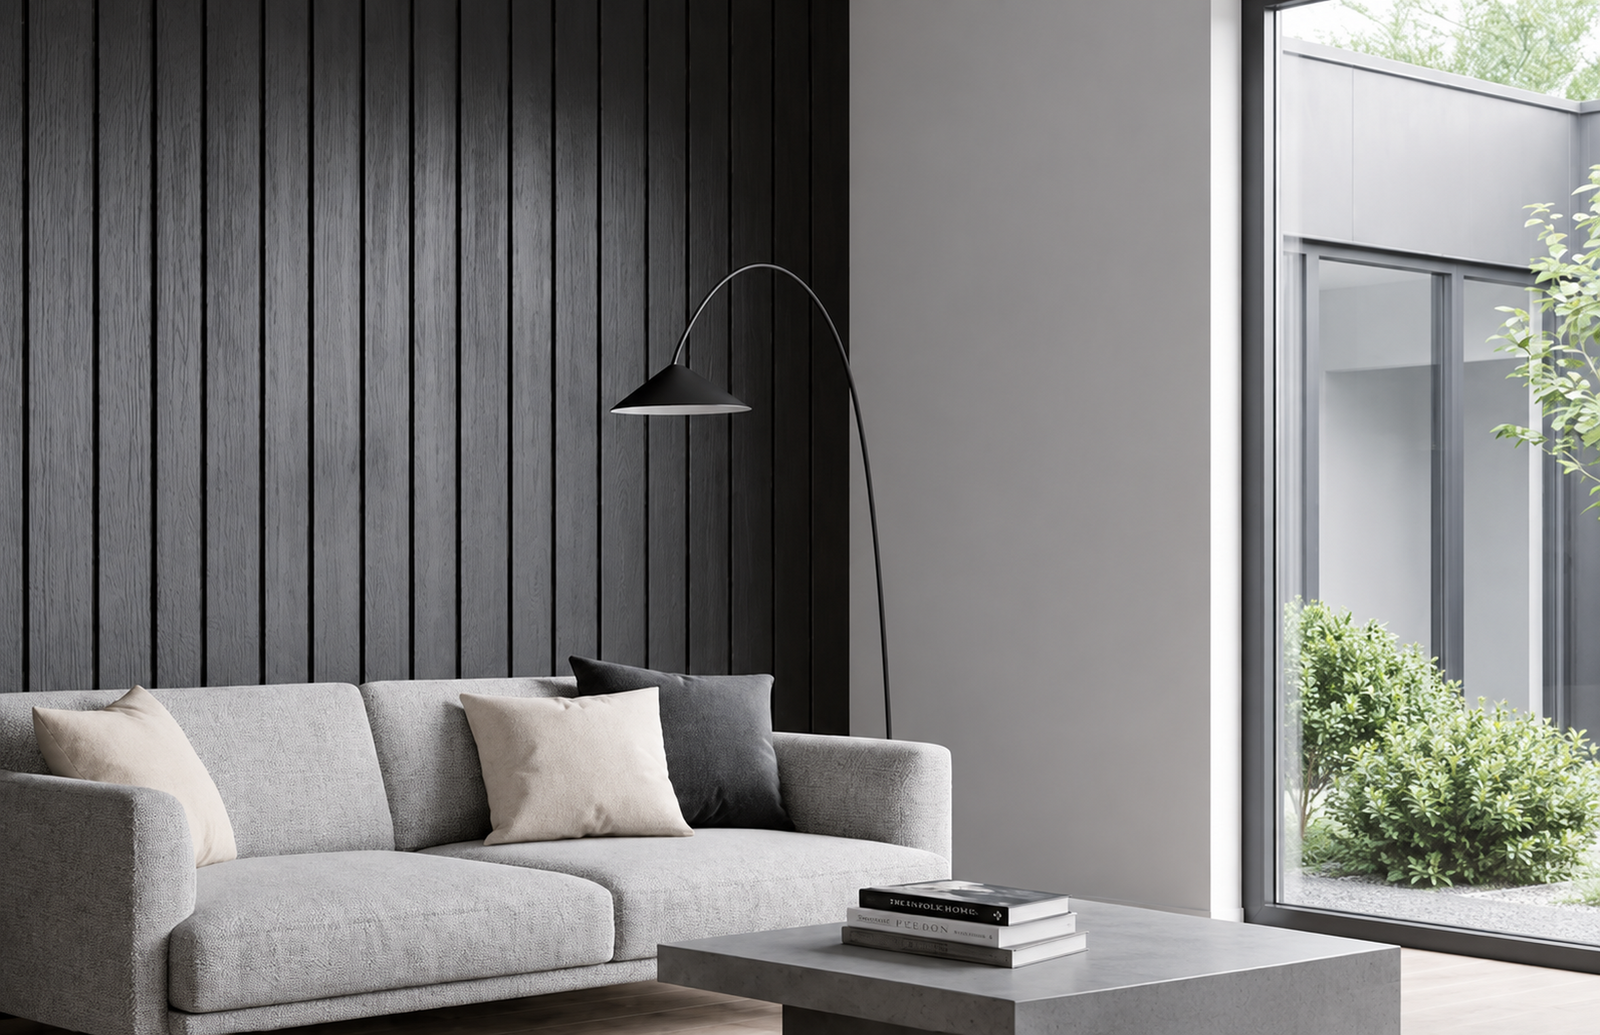
Design guide
Wall panels for small rooms are a different decision from panels in a big lounge. In a 10 by 12 ft bedroom or a compact Karachi apartment living room, the wrong panel can make the space feel like a cupboard. The right one adds depth, draws the eye upward and makes the room feel larger than it is.
Browse WPC wall panelsThis guide explains which profiles, finishes and layouts work in small rooms, how to use one feature wall to open up a space, how to pair panels with mirrors and lighting, and where panels should be avoided altogether. Every Sky Build Mart WPC panel is 9.5 ft (2900 mm) long, which covers most apartment ceiling heights in one piece.
The rules for wall panels for small rooms
- One wall, not four. Panel the wall you face when you enter or the wall behind the bed. Leave the others plain and light.
- Go light. Natural oak, ash grey, ivory pine, white wood grain and light marble reflect light and open up the room.
- Go vertical. Vertical slats lift the ceiling. Horizontal panels widen a narrow wall but lower the ceiling visually.
- Go slim. 15 mm and 17 mm panels add texture without taking depth from the room. Save 24 mm for larger spaces.
- Light it. A concealed LED strip above a panel wall makes the wall appear to recede and adds height.
Which profile suits a small room?
Flat wood grain panels
The quietest option. A smooth timber surface adds warmth without pattern, so the room does not feel busy. Ideal behind a bed or sofa in a compact room. See our flat wood grain panels.
Round slat panels
At 15 mm thick with soft rounded ribs, these add gentle vertical rhythm without hard shadows. They suit bedrooms where you sit against the wall. See our round slat panels.
17mm fluted panels
The slimmer of our fluted ranges gives vertical lines that lift the ceiling while staying close to the wall. Choose a light finish. See our 17mm WPC wall panels.
Light marble stickers and UV sheets
White Carrara and light grey marble reflect light and suit small drawing rooms. A glossy UV sheet bounces even more light, but it shows wall bumps, so the wall must be flat.
What to avoid
Dark 24 mm fluted panels on every wall, heavy black marble in a dim room, and horizontal panels in a room with a low ceiling.
Layouts that make small rooms feel bigger
- Full-height panel behind the bed, plain walls elsewhere. The classic compact bedroom layout. Add bedside sconces or an LED strip above.
- Panelled TV wall with a floating console. Keeping the floor clear makes a small lounge feel larger. Hide cables behind panels on battens.
- Panel the far wall of a narrow room. Vertical slats at the end of a corridor-shaped room make it feel shorter and better proportioned.
- Half-height panels in a study. Panels to desk or dado height with light paint above keep a tiny room from feeling boxed in.
- Panels plus a large mirror. A mirror on the wall opposite a lit panel wall doubles the texture and the light.
Colour and finish choices
Light wood tones such as natural oak, ash grey, ivory pine and frost timber are the safest choices for small rooms. They pair with white walls, light floors and most furniture. Grey finishes suit modern rooms with black or chrome fittings. If you want a dark accent, limit it to a narrow section behind a headboard or TV and keep the surrounding walls white.
View finishes in the actual light of your room. Small rooms often have one window, so morning and evening light differ sharply. Warm bulbs push browns towards orange.
Lighting for small panelled rooms
Lighting does half the work with wall panels for small rooms. A warm white LED strip concealed above a panel wall washes down the texture and makes the ceiling feel higher. A strip behind a floating headboard or console adds depth. Avoid a single central ceiling light, which flattens texture and makes a small room feel smaller. Plan cables before the panels go up, and consider putting feature lighting on the UPS circuit for load shedding.
Space-saving fitting tips
- Glue to the wall where it is flat rather than using battens, to save depth.
- Use battens only where you need cable routes or the wall is uneven.
- Check door swings and wardrobe doors against the extra panel depth.
- Fit panels before built-in furniture so the wardrobe or bed sits tight to the finished wall.
- Use slim trims at edges and corners.
Karachi apartments: humidity and heat
Small rooms in Karachi apartments often have one external wall and an AC unit, which is where damp appears. Check for salt marks, bubbling paint or rain stains before fitting, repair the cause and let the wall dry. Keep panels out of direct AC airflow and away from the drain pipe. WPC handles humid air well but needs a dry wall underneath. Read our bedroom wall panels guide for more.
When wall panels are not the right choice for a small room
- A room with no natural light and a low ceiling, where even light panels can feel enclosing. Paint it white and use a sticker accent.
- A room so small that furniture touches every wall. Leave walls plain and use texture in furnishings.
- Damp walls. Repair first.
- A rented room where you cannot glue. Use panels on battens or a removable sticker.
Three real layouts for wall panels for small rooms
- Studio apartment, one room for everything. Use a single light slat or flat panel wall behind the bed to define the sleeping zone, and leave the rest white. A floating shelf with a concealed LED strip above the panels adds light without a lamp taking floor space. The panelled wall becomes the backdrop for the whole room.
- Child or teenager bedroom, about 10 by 10 ft. Half-height flat panels in natural oak to desk height, with a pinboard or paint above. The panels take knocks from chairs and bags, and the light upper wall keeps the room feeling open.
- Home office in a spare room. Round slat panels on the wall behind the desk, in ash grey or light oak, lit from above. It gives a professional video-call background in a room that is often only 9 or 10 ft wide, and the slim 15 mm profile leaves space for the chair.
In each case the pattern is the same: wall panels for small rooms go on one wall, in a light finish, in a slim profile, with light from above. That combination makes compact Karachi rooms feel taller and better finished without taking space away.
Frequently Asked Questions
Do wall panels make a small room look smaller?
Dark, deep panels on every wall do. One light, slim, vertical panel wall with good lighting makes a small room feel taller and more spacious.
Which colour wall panel is best for a small bedroom?
Light wood tones such as natural oak, ash grey or ivory pine, or white and light grey marble. They reflect light and keep the room open.
Should I use 17mm or 24mm panels in a small room?
17mm, or 15mm round slat. They add texture without taking depth from the room. Save 24mm for larger spaces.
Vertical or horizontal panels for a small room?
Vertical in most cases, to lift the ceiling. Horizontal only to widen a very narrow wall in a room with a high ceiling.
Can I panel a small rented room?
Yes, with panels on battens that can be removed, or with a removable wall sticker. Check with your landlord first.
How much do panels reduce the room size?
A glued 15 or 17mm panel takes less than 2 cm from one wall. On battens, allow about 4 to 5 cm. Check door swings and wardrobe doors before fitting.
