Room guide
Hallway wall panels solve two problems at once. The entrance hall is the first space a guest sees, and it is also the wall that takes the most knocks in the house: school bags, shopping, suitcases, shoulders and the occasional bicycle. A panelled hallway looks finished from the front door and shrugs off marks that would ruin paint in a month.
See flat wood grain panelsThis guide covers the entrance hall, the long corridors common in Karachi apartments, and staircase walls. It explains which profiles survive heavy traffic, how to make a narrow space feel wider and taller, how to light it and how to handle the awkward corners, doors and switches that hallways are full of.
What hallway wall panels have to survive
Hallways are narrow and busy. Bags swing at hip height, shoes scuff the base, children run their hands along the wall and furniture passes through on moving day. Paint shows all of it. Wallpaper tears. A hard WPC panel takes the knock and wipes clean.
- Entrance hall. The feature wall facing the door, often with a console table and mirror. Looks matter most here.
- Corridors. Long, narrow, lit only from the ends. Durability and the feeling of width matter most.
- Staircase walls. Tall, awkward to reach, and brushed by everyone going up and down. Needs a profile that fits around the string and handrail.
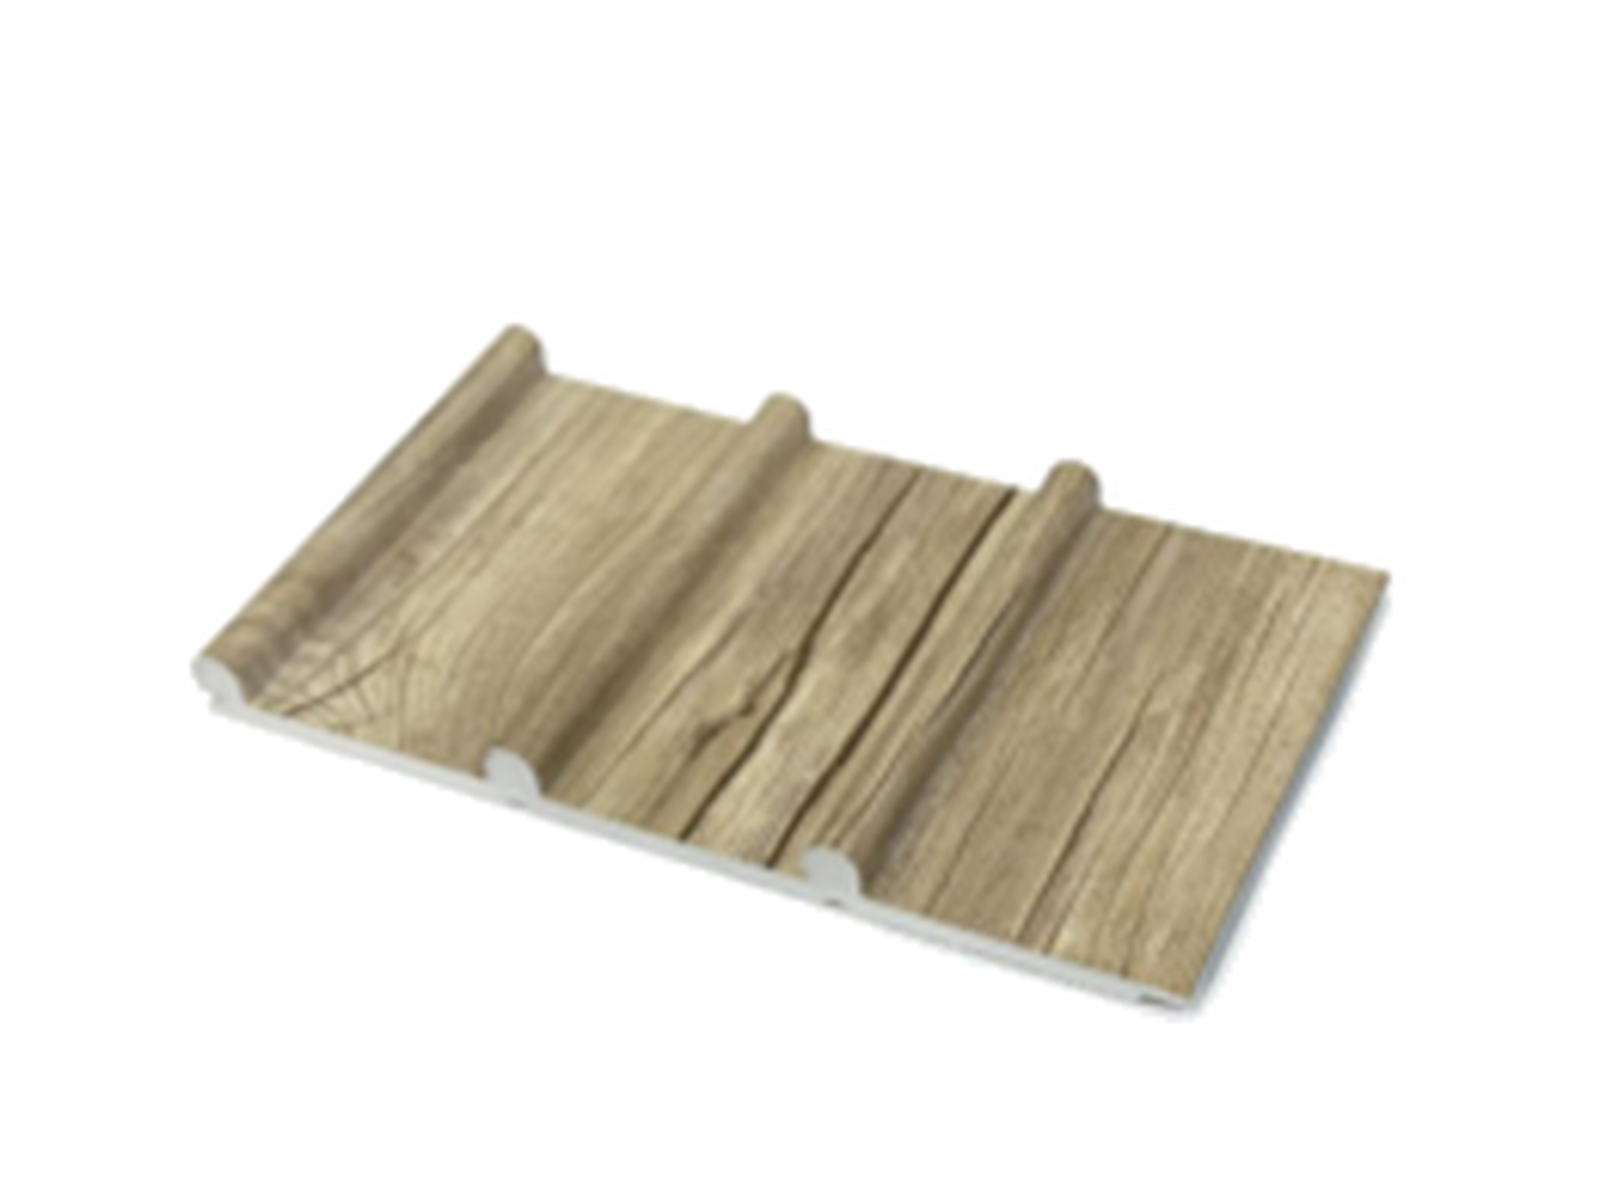
Which profile suits a hallway?
Flat wood grain panels for corridors
A corridor wall is touched constantly, so a smooth face with nothing to catch or chip is the practical choice. Flat wood grain panels wipe in one pass and hide the scuffs that mark paint. At 9 mm deep they also take almost nothing from a narrow passage. See flat wood grain WPC wall panels in Karachi.
17mm fluted panels for the entrance wall
The wall facing the front door is seen rather than touched, so it can take texture. Slim 17mm WPC wall panels give vertical lines that make a low hall feel taller without the depth of a 24mm panel, which would crowd a small entrance.
Half-height panels for staircases
A panelled dado to about 3.5 or 4 ft along a staircase protects the part of the wall everyone touches and leaves the upper wall for paint or pictures. Finish the top with a rail that doubles as a handrail line.
Making a narrow hallway feel wider
- Light finishes. Natural oak, ash grey, ivory pine or white wood grain reflect light. Dark walnut in a windowless corridor feels like a tunnel.
- Vertical lines. Vertical slats lift the ceiling. Horizontal panels widen a short wall but lower it, so use them only on the end wall of a corridor.
- One wall only. Panel one side of a corridor and paint the other white. Panels on both sides narrow the space.
- Panel the end wall. A textured wall at the far end of a corridor draws the eye and makes the passage feel shorter and more deliberate.
- A mirror opposite the panels. Doubles the light and the texture.
Lighting a hallway wall
Hallways rarely have natural light, so lighting does most of the work for hallway wall panels. A concealed LED strip along the top of the panels or along a dado rail washes the surface and makes the corridor feel wider than a single ceiling bulb does. Warm white suits wood tones. Because corridor lights stay on for hours, efficiency matters: the US Department of Energy notes that LEDs use up to 90 percent less energy than incandescent bulbs, and a low-power strip can sit on the UPS circuit so the hallway stays lit during load shedding.
Doors, switches and corners
Hallways are full of interruptions. Plan them before ordering.
- Door frames. Measure the depth of architraves. A panel plus battens can stand proud of a shallow frame and need a trim. Slim profiles avoid this.
- Switches. Hallways have more switches than any other space. Mark every one and plan box extenders so plates sit flush on the panel.
- Internal and external corners. Order corner trims with the panels. A corridor with two or three turns needs several.
- Skirting. Decide whether panels sit on top of the existing skirting or replace it. Sitting on top is quicker; replacing it looks cleaner.
- Staircase strings. Panels along a stair wall are cut at an angle to follow the string. Allow extra wastage, around 10 to 15 percent.
Durability and cleaning
WPC panels resist the moisture that comes in with wet shoes and umbrellas in the monsoon, and they do not absorb water the way MDF or wood does. Wipe scuffs with a damp cloth and mild soap, and dust slats with a soft brush. Keep a spare panel from the same batch, because a hallway panel is the most likely in the house to be damaged by a suitcase or a piece of furniture.
Karachi apartments and entrance walls
Apartment entrance halls in Karachi often share a wall with the stairwell or lift lobby, which can be damp from rain blown into the building. Check that wall for salt marks and stains before panelling, and fix any seepage first. Our wall panels Karachi guide explains the local conditions in detail.
Hallway wall panels in apartments and houses
An apartment entrance in Karachi is often a short, narrow space with the front door, a shoe cabinet and three or four doors leading off it. There is one wall worth panelling, usually the one facing the front door or the longest unbroken stretch. Keep it light, slim and lit, and let a mirror and a console table do the rest. Flat panels suit it because every surface gets touched.
A house entrance hall is a different scale: a double-height space, a staircase and a wall that can be seen from the first floor landing. Here hallway wall panels can run full height in a 17mm fluted profile, with the stair wall picked up as a half-height dado in the same finish. Light the tall wall from above and below so it reads as one piece from both floors.
Long corridors in older houses, connecting bedrooms to the lounge, benefit most from panelling one side in a flat finish with a dado rail and a run of LED along the top. The panels take the daily traffic and the rail takes the trolley and the bags. Keep the opposite wall white to hold the width.
Frequently Asked Questions
Which hallway wall panels survive the most wear?
Flat wood grain panels, because the smooth face has nothing to chip and wipes clean in one pass. Use fluted panels only on the entrance wall that is seen rather than touched.
How do I make a narrow corridor look wider with panels?
Use a light finish, panel one side only, keep lines vertical, light the wall from above and place a mirror opposite. Panel the end wall to draw the eye.
Can I panel a staircase wall?
Yes. A half-height panelled dado with a rail on top protects the touched part of the wall. Panels are cut at an angle to follow the stairs, so allow extra wastage.
Should hallway panels go over or replace the skirting?
Either works. Sitting on top of the existing skirting is quicker. Removing it and refitting after panelling gives the cleanest finish.
Which colour suits a windowless corridor?
Light tones such as natural oak, ash grey or ivory pine, with a concealed LED strip. Dark finishes make an unlit corridor feel narrow.
How many extra panels should I order for a hallway?
Allow 10 percent for a corridor with doors and corners, and up to 15 percent for a staircase wall with angled cuts. Keep one spare from the same batch.
